

Listing Courtesy of: HOUSTON / Listed By: Charlotte Spradley, Coldwell Banker Realty
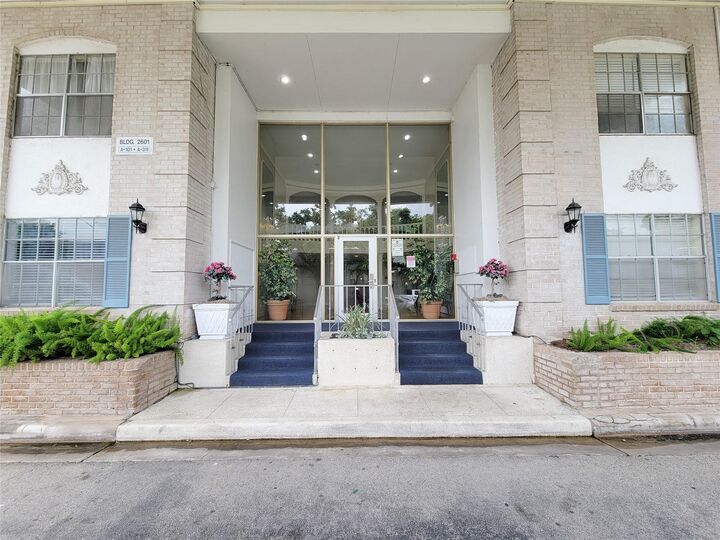
2601 Bellefontaine Street A104 Houston, TX 77025
Active (60 Days)
$122,000 (USD)
MLS #:
43027780
43027780
Taxes
$2,541(2025)
$2,541(2025)
Lot Size
3.2 acres
3.2 acres
Type
Condo
Condo
Year Built
1960
1960
Style
Traditional
Traditional
Views
Pool
Pool
School District
27 - Houston
27 - Houston
County
Harris County
Harris County
Community
Barclay Condo Ph 03
Barclay Condo Ph 03
Listed By
Charlotte Spradley, Coldwell Banker Realty
Source
HOUSTON
Last checked Aug 23 2026 at 10:49 PM GMT+0000
HOUSTON
Last checked Aug 23 2026 at 10:49 PM GMT+0000
Bathroom Details
- Full Bathrooms: 2
Interior Features
- Refrigerator Included
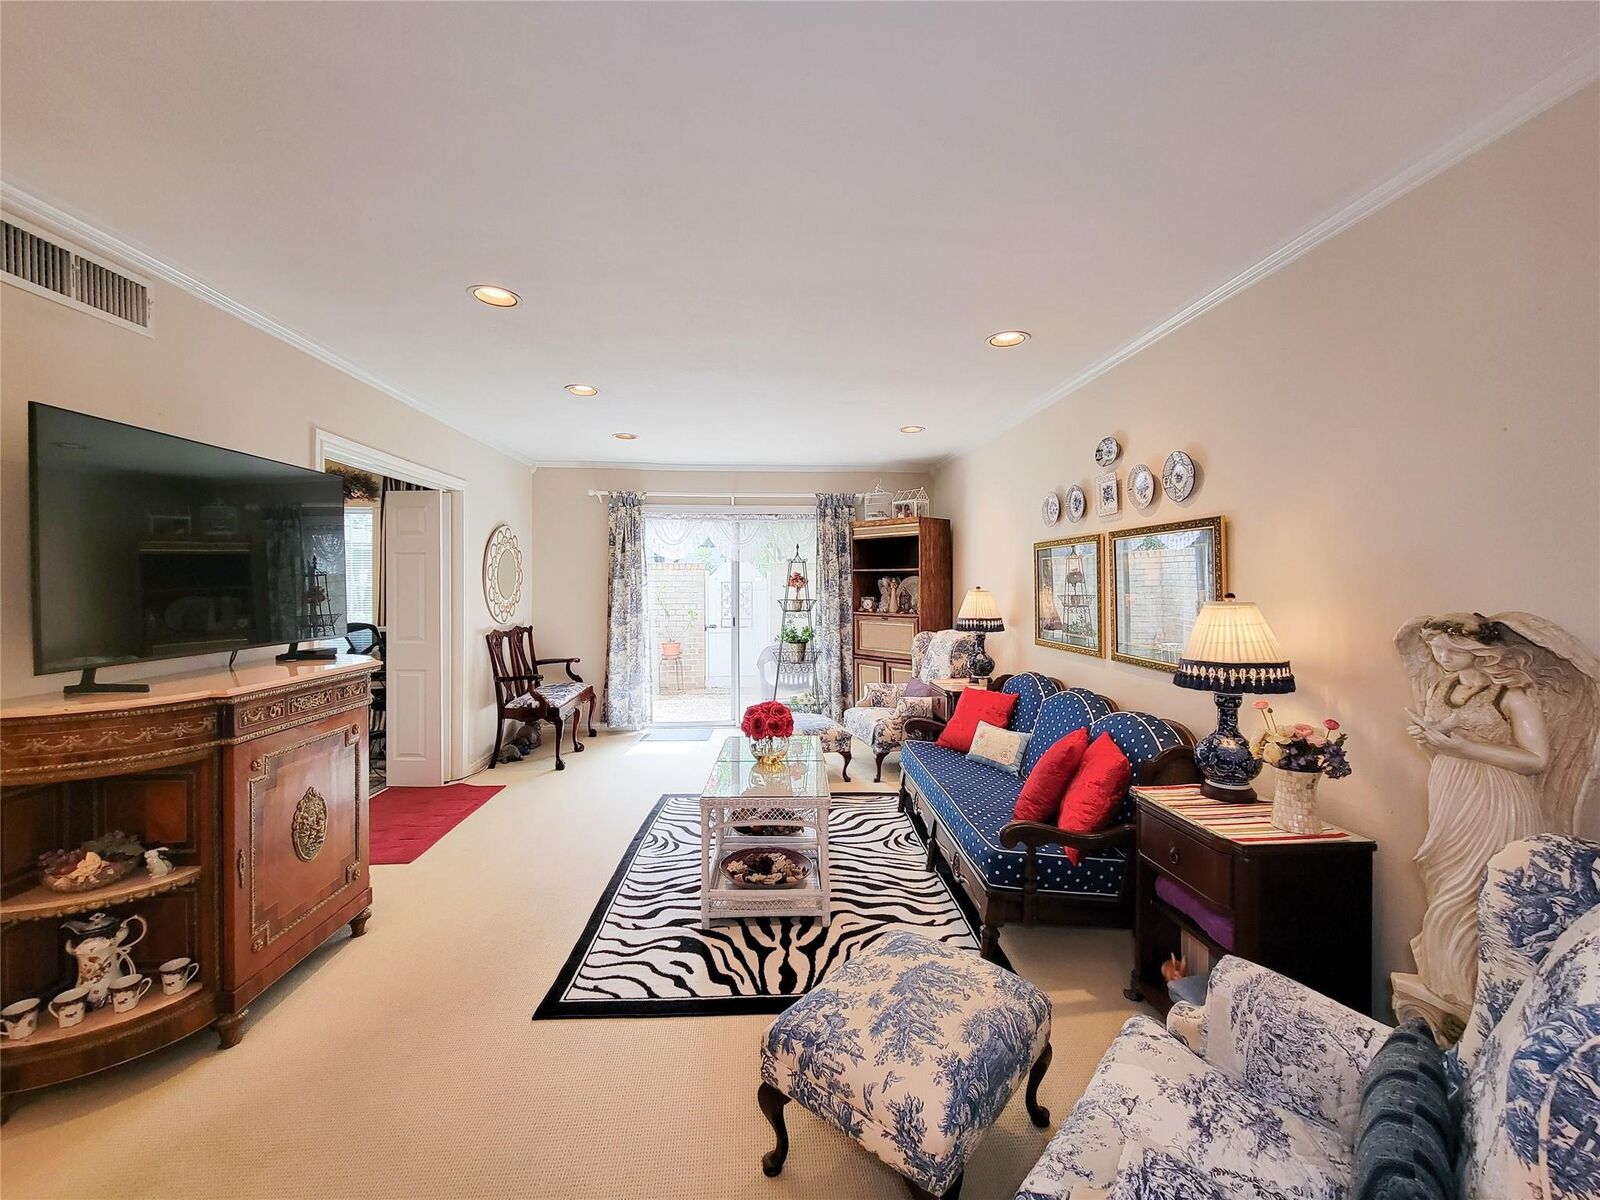
- Crown Molding
- Dishwasher
- Free-Standing Range
- Microwave
- Disposal
- Windows: Window Coverings
- Refrigerator
- Freestanding Oven
- Laundry: Common Area
- Laundry: Central Laundry
Subdivision
- Barclay Condo Ph 03
Property Features
- Foundation: Slab
Heating and Cooling
- Electric
- Ceiling Fan(s)
Homeowners Association Information
- Dues: $1074/Monthly
Flooring
- Carpet
- Tile
Exterior Features
- Roof: Composition
- Roof: Built-Up
Utility Information
- Sewer: Public Sewer
School Information
- Elementary School: Twain Elementary School
- Middle School: Pershing Middle School
- High School: Lamar High School (Houston)
Parking
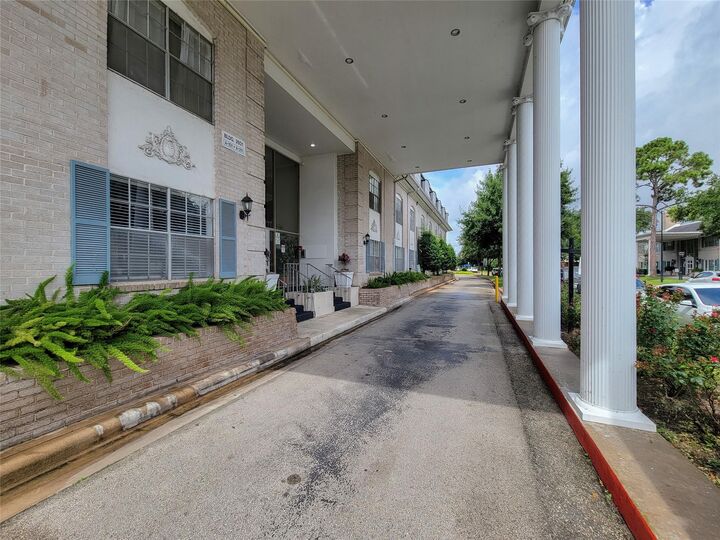
- Automatic Driveway Gate
- Attached & Detached
- Assigned
- Carport
Stories
- 1
Living Area
- 1,287 sqft
Listing Price History
Date
Event
Price
% Change
$ (+/-)
Jul 12, 2026
Price Changed
$122,000
-6%
-$7,900
Jun 24, 2026
Listed
$129,900
-
-
Location
Disclaimer: Copyright 2026 Houston Association of Realtors. All rights reserved. This information is deemed reliable, but not guaranteed. The information being provided is for consumers’ personal, non-commercial use and may not be used for any purpose other than to identify prospective properties consumers may be interested in purchasing. Data last updated 8/23/26 15:49

Description