

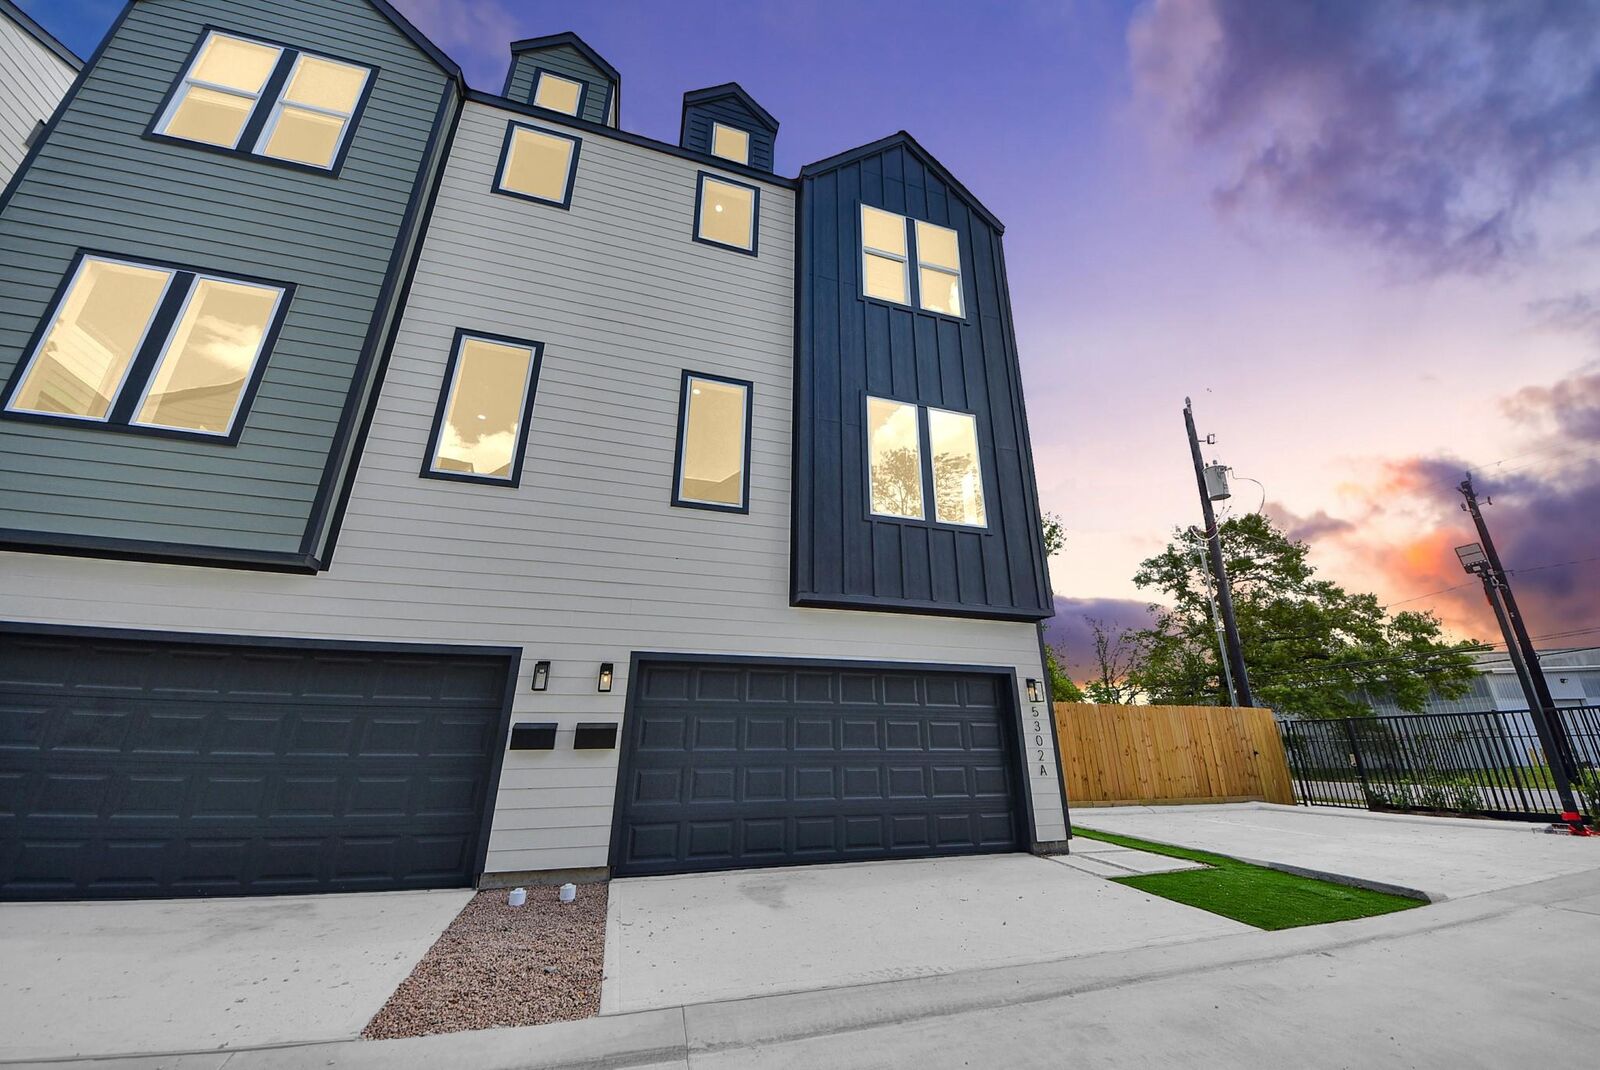
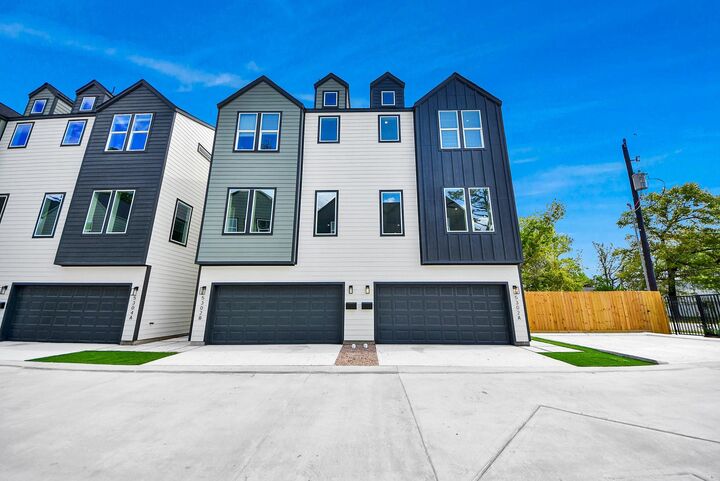
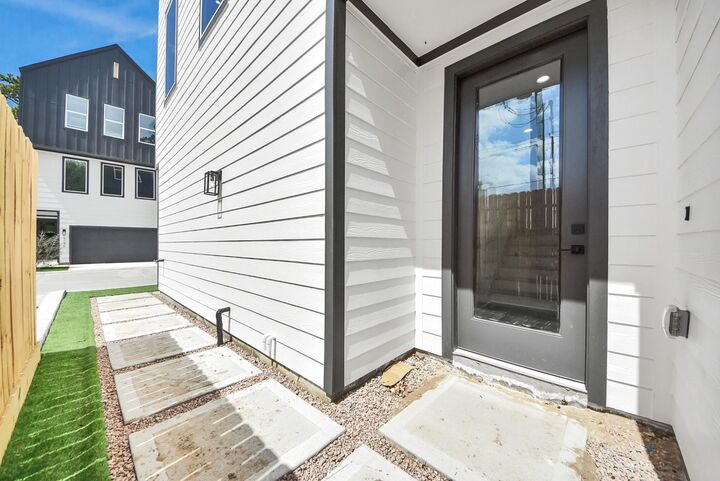
Listing Courtesy of: HOUSTON / Listed By: Sarah Farhi, Coldwell Banker Realty; Virginia "Ginger" Christopher, Bellaire Metropolitan
5309 Kindred Garden Lane Houston, TX 77091
Active (135 Days)
$2,500 (USD)
MLS #:
41920219
41920219
Lot Size
1,241 SQFT
1,241 SQFT
Type
Rental
Rental
Year Built
2025
2025
Style
Traditional, Contemporary/Modern
Traditional, Contemporary/Modern
School District
27 - Houston
27 - Houston
County
Harris County
Harris County
Community
Creekmont at Garden Oaks
Creekmont at Garden Oaks
Listed By
Sarah Farhi, Coldwell Banker Realty
Virginia "Ginger" Christopher, Coldwell Banker Realty
Virginia "Ginger" Christopher, Coldwell Banker Realty
Source
HOUSTON
Last checked Aug 23 2026 at 10:49 PM GMT+0000
HOUSTON
Last checked Aug 23 2026 at 10:49 PM GMT+0000
Bathroom Details
- Full Bathrooms: 2
- Half Bathroom: 1
Interior Features
- Dishwasher
- Microwave
- Disposal
- Laundry: Washer Hookup
- High Ceilings
- Walk-In Closet(s)
- Gas Cooktop
- All Bedrooms Up
- Gas Oven
- Energy Star Qualified Appliances
- Primary Bed - 3rd Floor
Kitchen
- Kitchen Open to Family Room
- Pantry
- Kitchen Island
- Soft Closing Drawers
- Soft Closing Cabinets
Subdivision
- Creekmont At Garden Oaks
Lot Information
- Subdivided
Heating and Cooling
- Natural Gas
- Electric
- Ceiling Fan(s)
Flooring
- Wood
- Vinyl Plank
Utility Information
- Sewer: Public Sewer
School Information
- Elementary School: Highland Heights Elementary School
- Middle School: Black Middle School
- High School: Scarborough High School
Garage
- Attached Garage
Parking
- Total: 2
- Attached
Living Area
- 1,672 sqft
Location
Disclaimer: Copyright 2026 Houston Association of Realtors. All rights reserved. This information is deemed reliable, but not guaranteed. The information being provided is for consumers’ personal, non-commercial use and may not be used for any purpose other than to identify prospective properties consumers may be interested in purchasing. Data last updated 8/23/26 15:49

Description